

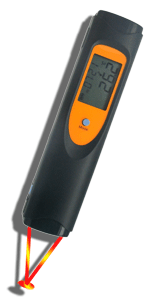
CIR8855 near-focus with dual laser (measuring diameter 2.5 mm)
SEK 1.553
Close-focus IR thermometer. Measurement diameter 2.5 mm. Ideal for measuring heat generation on small objects such as electronics, etc.
Volume discount: 5 pcs: 2% · 10 pcs: 3% · 25 pcs: 5%
- Free shipping over SEK 3,000 excl. VAT
- IR thermometers with and without calibration certificate
- Call us +46 8 753 00 04
Description
15-CIR8855
15-CIR8855
The CIR8855 is an IR thermometer specifically designed for temperature measurement on extremely small surfaces. At a distance of 18 mm, the measurement spot size is 2.5 mm. You can easily see exactly where the measurement is taken, as the instrument features two converging laser beams within the measurement spot.
With an IR thermometer that uses only a single laser beam as a marker, it is impossible to know exactly where the measurement is being taken. Infrared radiation is, as is well known, invisible to the human eye. The laser beam then serves only as a guide to the center of the surface being measured. It is impossible to determine how much of the area lies outside this center point. By using two laser beams to mark the outer diameter of the measurement spot, you eliminate this source of error.
Applications include measurement at the component level, on circuit boards, machine parts, or thin electrical and thermal conductors.

Specification
15-CIR8855
15-CIR8855
The CIR8855 is an IR thermometer specifically designed for temperature measurement on extremely small surfaces. At a distance of 18 mm, the measurement spot size is 2.5 mm. You can easily see exactly where the measurement is taken, as the instrument features two converging laser beams within the measurement spot.
With an IR thermometer that uses only a single laser beam as a marker, it is impossible to know exactly where the measurement is being taken. Infrared radiation is, as is well known, invisible to the human eye. The laser beam then serves only as a guide to the center of the surface being measured. It is impossible to determine how much of the area lies outside this center point. By using two laser beams to mark the outer diameter of the measurement spot, you eliminate this source of error.
Applications include measurement at the component level, on circuit boards, machine parts, or thin electrical and thermal conductors.


There are no reviews yet.